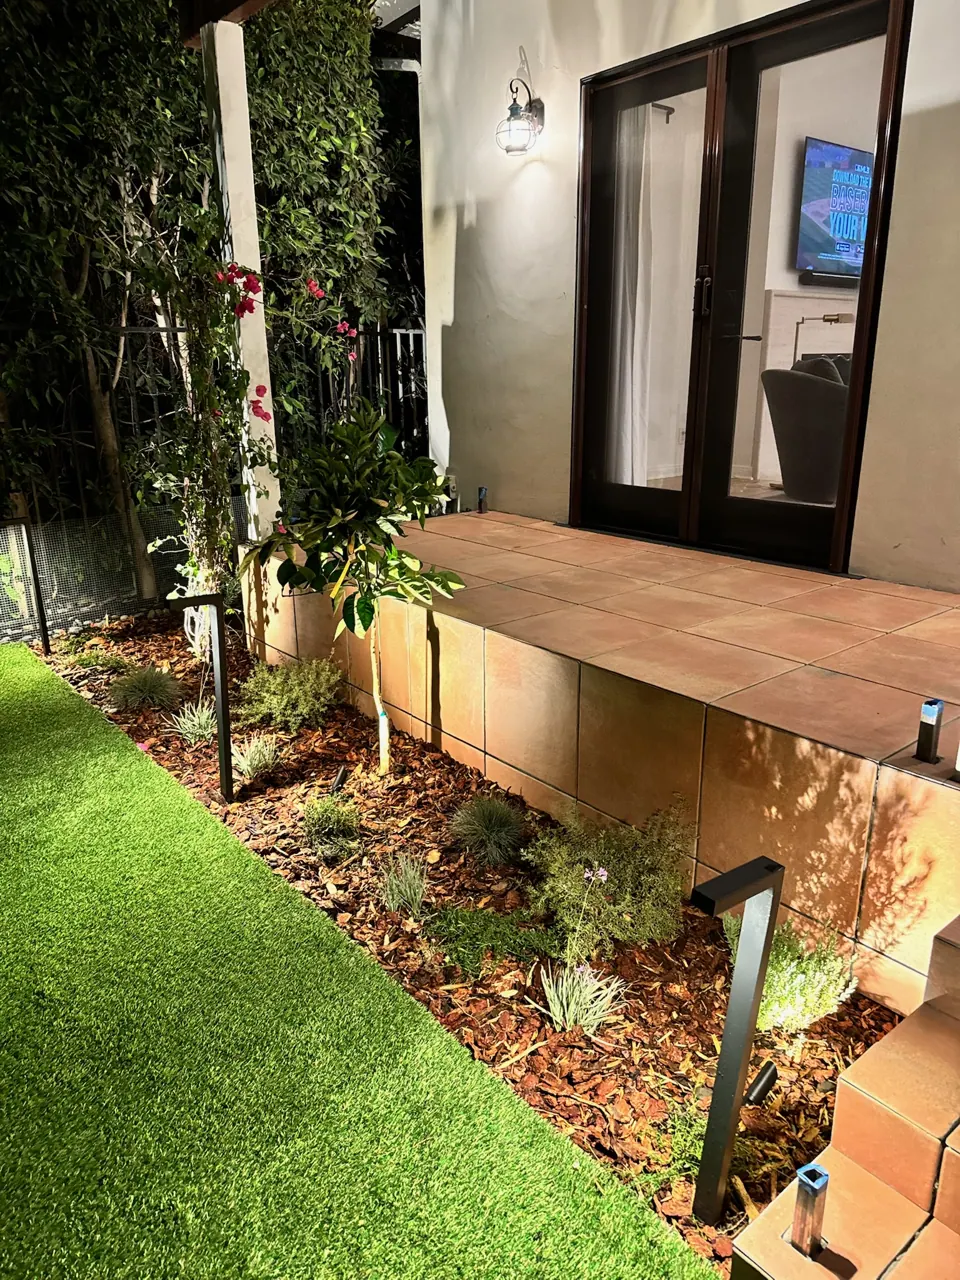
Plan the whole yard once, then build it in phases that don't undo each other. The first phase is usually the work under the ground: drainage, grading and walls, plus lines for anything you'll add later. The patio, the kitchen and the planting can follow when you're ready.
You don't have to do it all at once. You do have to get the order right.
In this guide7
Why the order matters
When a yard is built one piece at a time, each job usually gets planned on its own. Nobody looks at where the pieces meet, and that's where the trouble shows up.
- The pool dig crushes sprinkler lines that went in the year before.
- The new patio has no drain under it, so water sits by the back door after a rain.
- A new grill needs a gas line, so a patio that's a year old gets cut open.
Each one comes from building the top layer before the layer under it. A pipe is simple to lay before the patio base goes in. Added later, it means cutting through finished paving.
A plan for the whole yard settles the order up front, even if you start with one wall or one patio.
You don't have to do it all at once. You do have to get the order right.
What goes in the first phase
The first phase is mostly work you won't see once it's done.
- Drainage and grading. The ground gets shaped to fall away from the house, and drain lines carry water to an outlet where it's allowed to go. Any drain that will run under a future patio goes in now.
- Walls. Retaining walls on a slope come early, because everything above them depends on them. Each one needs a footing and a path for water to get out, usually with gravel behind it.
- City of LA. Building and trade permits come from LADBS, and the list of electrical work that doesn't need a permit is short. On lots in the City's mapped hillside areas, the City limits how much soil can be moved and hauled away. Soil from a future pool dig can count toward those limits, so plan for it from the start.
- Unincorporated LA County. LA County Public Works issues building permits. Even a structure that needs no building permit can need separate gas, electrical or plumbing permits.
- Other cities in LA County. Each one sets its own rules. Some, like Burbank, San Marino, Hidden Hills and Palos Verdes Estates, review walls and fences even when no building permit is needed. In Hidden Hills and Palos Verdes Estates, a community association reviews them too.
- The Conejo Valley. Thousand Oaks and Newbury Park fall under the City of Thousand Oaks. Oak Park is unincorporated Ventura County. Some Westlake Village addresses on the Ventura County side are in the City of Thousand Oaks. The City of Westlake Village has its own rules.
- Protected oaks. The City of LA, unincorporated LA County, Thousand Oaks and many other places here protect native oaks. A trench in the root zone can need a permit, so lines for later phases get routed with that in mind.
Ways to split a yard into phases
Every yard is different. Here are a few common splits.
The usual order
Phase 1: drainage and walls. Phase 2: the patio and the outdoor kitchen, with lines run for later. Phase 3: planting and lighting.
A sloped yard
On a steep lot, the first phase is often the walls, drainage and grading that give you a level place to use. Steps and a patio on the new level come next. Planting on the slope comes last.
The area by the house first
Some families start with the patio off the back door, the part they'll use most, and leave the far end for later. That works if the drainage for the whole lot is decided first.
More on phasing: Plan in phases
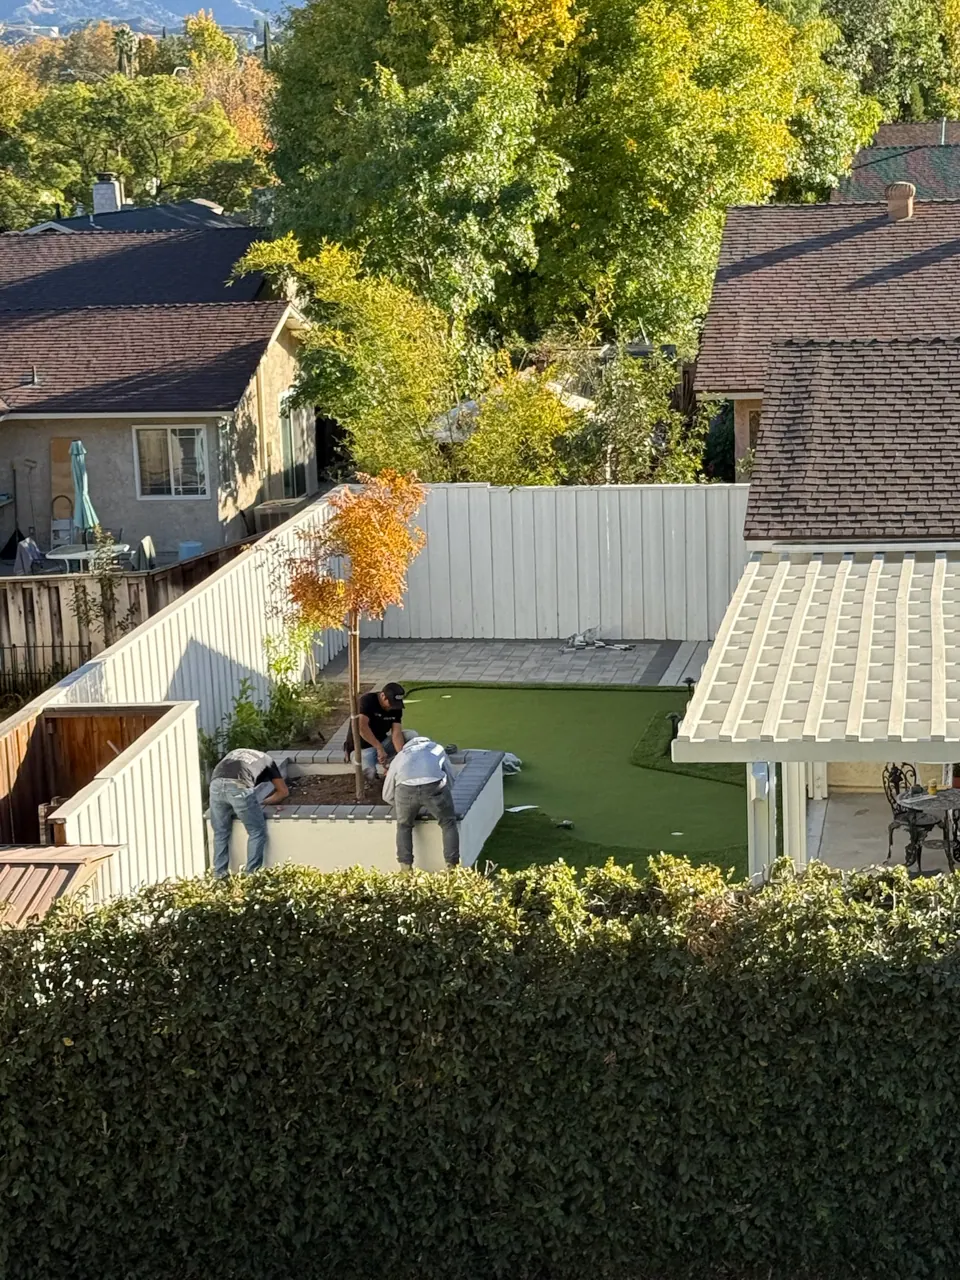
Planning around a budget
If you have a budget in mind, tell us when we talk. We use it to plan the visit and the proposal. If the whole plan doesn't fit yet, we can split it into phases, usually with drainage and walls first.
You may have seen cost ranges online. They can't account for your slope, your access, your soil or what's under the old concrete. That's what the visit is for.
If the budget won't cover it all yet:
- Spend the first phase on what's hard to redo later: drainage, walls, the patio base and the lines under it.
- Leave what's easy to add later: more plants, lights on lines already run, a grill on a gas line that's already there.
- Ask what phasing adds to the cost. Each phase means setting up again and protecting what's already finished.
What to bring to the site visit
Nothing formal. These help us plan the phases with you:
- Your list of what you want the yard to do. Make your backyard list if you don't have one yet.
- A few photos of yards you like.
- What you might add later, even years from now: a pool, a spa, an outdoor kitchen or lights. Those decide where lines run today.
- Any date that matters, like a graduation party or a wedding, so the phases fit around it.
- A property survey, a video of where the water went in the last rain, or your HOA's guidelines, if you have them. HOA review is separate from permits.
- The budget you have in mind, if you'd like to share it.
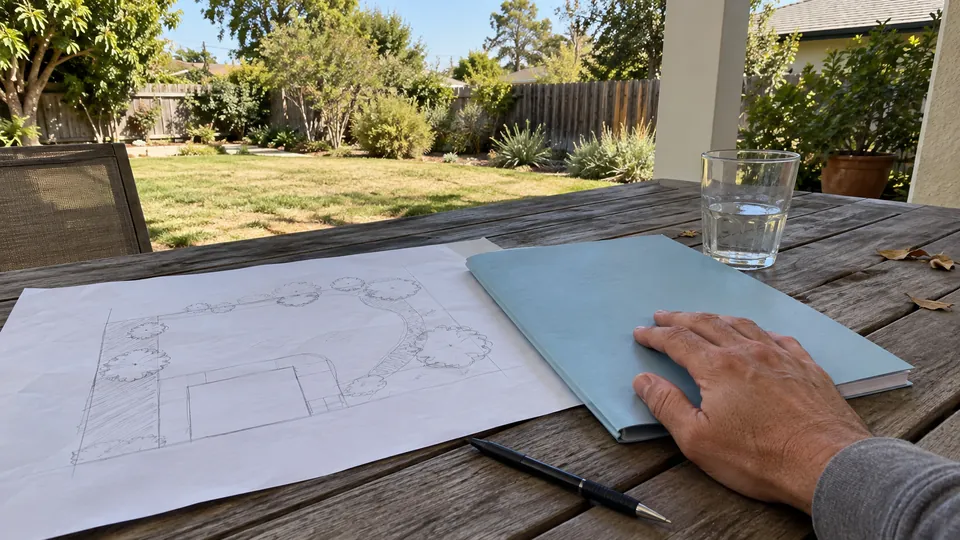
Questions to ask about phasing
Whoever you talk to, these questions show whether the phases were planned together.
- What has to go in first, and why?
- Which lines go in now for later phases, and where do they end?
- Will a later phase cut into anything we build now?
- How will equipment get in for each phase once the walls and the patio are built?
- Which permits does each phase need, and who applies for them?
- Does the proposal show each phase on its own, so we can choose where to start?
What we check at the site visit
Our lead contractor comes to your home and walks the whole yard with you, including the parts you're not ready to build yet. We look at:
- What has to happen first, like drainage and walls
- Where lines for a future kitchen, pool or lights should run
- How equipment will get in for each phase
- Which parts could wait without being torn up later
Related services: Full Backyard Remodel Drainage
Sources
Official pages we used for this guide · 10
Sources
Official pages we used for this guide · 10- City of LA permits, Ordinance 188797 (2025)
- City of LA hillside grading limits, Ordinance 184802
- City of LA Zoning Code Summary
- City of LA protected trees (StreetsLA)
- LA County Building Code, Title 26, Section 106
- LADWP turf replacement rebate
- Metropolitan Water District turf replacement program
- Pasadena Water and Power turf replacement
- California Wildland-Urban Interface Code, 2025 edition, in effect January 2026
- CSLB home improvement contracts consumer guide