
01Your yard as it is
- How big the area is01
- Slope and soil02
- Drainage03
- How equipment gets in: side yard width, gates, steps04
- What's there now and has to come out, like old concrete or an old pool05
One plan for the whole yard, built in the right order, all at once or in stages. Our lead contractor starts by walking it with you.
Free site visit and written proposal for homes in Los Angeles County and the Conejo Valley. Where we work
Our lead contractor walks the yard with you, listens, and checks slope, drainage, access and utilities. Then you get a written proposal for your project.
Free site visit and written proposal for homes in Los Angeles County and the Conejo Valley. Where we work
What are you planning?
Your proposal lists the work area by area, what's included, and what could change it. What the proposal covers
When a backyard is done one piece at a time, each job gets planned on its own. Nobody looks at where the pieces meet. That's where the trouble shows up.

Piece by pieceThe pool dig crushes the new sprinkler lines.
With one planEach phase is planned so the next one doesn't undo it.
Piece by pieceThe new patio has no drain under it, so water sits by the back door.
With one planDrainage and grading are decided first, for the whole lot.
Piece by pieceThe grill needs a gas line, so a patio that's a year old gets cut open.
With one planGas, power and water lines go in once, before the surfaces.
One plan doesn't have to mean one big project. It means the order is right, even if you build in stages.
Check what you want the yard to do. Bring the list to your site visit, or send it with your request.
Nothing checked yet
Use this list in my request →Here's what we check and build at each step, and what goes wrong when a step gets skipped.
We check where water comes from, where it's allowed to go, and how the ground slopes.
We build the grading, the drains and the pipe to an approved outlet.
Skip it, and water sits by the house or under the new patio.
We check the soil, the slope and what each wall holds up, and whether engineering is needed.
Footings and walls go in, with gravel and drains behind them.
Skip it, and walls lean or crack, and whatever sits above them moves too.
We mark where the grill, lights, fire feature and hose bibs will go.
Lines run under the future patio, with permits where they're needed.
Skip it, and a new patio gets cut open later.
We check the base, the slope and the finish near water.
A packed base, edges that hold, joints and drains.
Skip it, and pavers sink and puddles form where you walk.
We look at sun, soil, your water provider's rules and how you'll use each area.
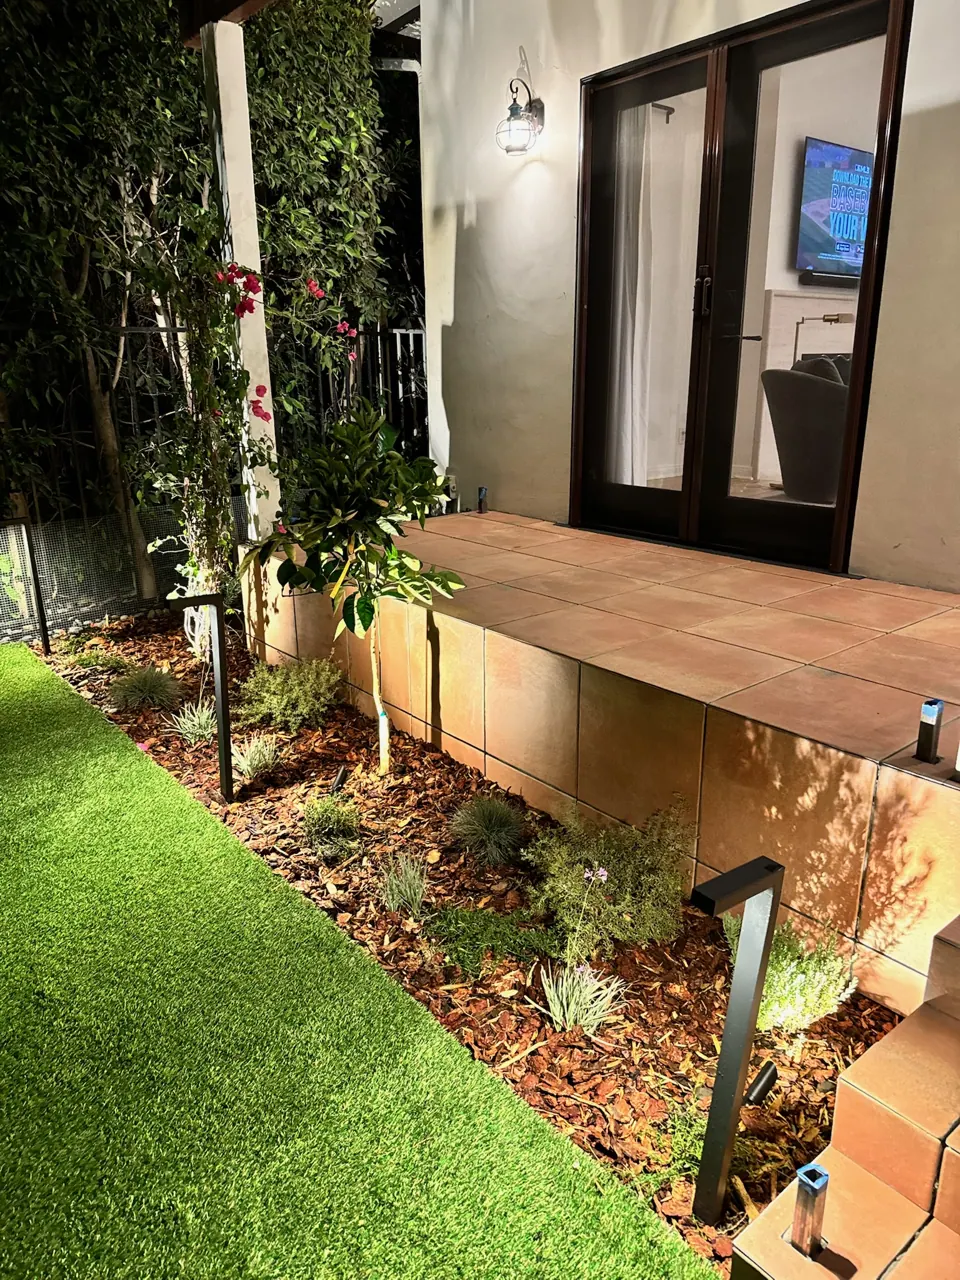
Drip lines, plants, mulch and lighting.
Skip it, and plants fight the site and need more water than they should.
Plan the whole yard now and build it in phases, on your timing. Each phase is planned so the next one doesn't tear it up.
We plan the whole yard even if you start with one part.
Your proposal can split the work into phases, so you can choose where to start.
Drainage and walls
The patio and the outdoor kitchen, with lines run for later
Planting and lighting
On video
A whole yard built in the right order: the ground and the lines first, then the pool, the patio, the lawn and the fire feature, and the first evening outside.
Bare dirt to a finished backyard A pool, lawn, covered patio and a long fire feature, from the first dig to the first evening.
Design starts at the site visit, with real measurements, not a photo. You see the plan and approve it before anything is built.
Already have plans from your own designer? Send them with your request, and our lead contractor goes over them before the visit.
Real measurements at the site visit, not a photo.
The whole yard on one plan, so the parts fit.
You see the plan before anything is built.
The pool shell is built by a licensed pool specialist (C-53), scheduled and supervised by our team, under one ACE contract.
A pool shapes the rest of the yard: the deck, the walls on a slope, the drainage and the planting around it. We plan them together.
One ACE team designs your yard, manages the project and builds it with our own crews. Gas, electrical, plumbing, drainage and planting are planned and scheduled as one project, so you don't have to find or manage anyone yourself.
Pool shells and electrical work are done by licensed specialists, scheduled and supervised by our team, under one ACE contract.
Coordinated as one project
 ACEOne team runs it
One plan for the whole yard, measured at your site visit.
One team, one schedule and one ACE contract.
With our own crews, in the order the yard needs.
Your proposal lists the work area by area, what's included, and what could change it.
One ACE team runs the project, and our own crews build it. You'll know who to call.
You'll be living next to the work. Before we start, we agree on work hours, the gate the crew uses and how pets stay safe.
Before we call the job done, we walk the yard with you. If a question comes up later, call or text us.
Two yards that look alike can need very different work. The slope, the access, the soil and what's under the old concrete all change the plan. That's what the visit is for.
Your proposal comes from measuring your yard, and it can show what could wait for a later phase.
Tell us what matters most to you when we talk. We plan the visit and the proposal around it.
We hired Ace Design & Build for a full backyard remodel that included a new pool and outdoor kitchen, and we couldn't be happier with the result. They completely transformed the space and did a great job with the layout and overall design. ... We've already gotten so much use out of the backyard and it feels like we have a whole new space to enjoy.
They listened to our ideas, helped bring our vision to life, and paid attention to the details throughout the project. The quality of the work really stood out, and our backyard turned out beautiful. The process was smooth, communication was great, and the team was respectful of our home and property.
Very trustworthy and clear. Always made us feel comfortable with our backyard. Made the process very smooth and easy.
Many backyard projects need at least one permit. Walls, patio covers, pools, and new gas or electrical lines often do. Which ones depends on the work and on your city, since the City of LA, LA County and each city have their own rules. We check what applies at the site visit and tell you which permits your project needs, and they become part of the plan and the schedule.
It moves in stages: design, permits when they're needed, then the build, from drainage and walls to lines, surfaces and planting. Permits, engineering, special-order materials and weather can add time. We'll tell you which ones apply to your project.
Usually, yes. Backyard work happens outside, but there will be noise, dust and people coming and going, and some days the yard or the side yard will be off-limits. Before we start, we go over access, parking and pets.
Yes. Many people plan the whole yard once and build it over time. Each phase is planned so the next one doesn't undo it: for example, drainage and walls first, then the patio and kitchen, then planting.
If you have an HOA, check its rules early. Many HOAs review plans before work starts, and that review is separate from city permits. Bring the guidelines to the site visit, and we'll plan around them.
Yes. The site visit is free, and so is the written proposal that follows. We offer both to homes in Los Angeles County and the Conejo Valley.
Send them with your request, or bring them to the site visit. Our lead contractor goes over them before the visit. We'll check them against the real yard, the drainage and the access before we write the proposal.
The work, area by area: patio, walls, drainage, planting and so on. What's included and what isn't. What could change it, like what we find under old concrete or what your city asks for. And how changes are handled once work starts.
We explain what we found and what it means for the work. If something needs to change, we write it up and you approve it before we do it. California law also requires changes to a home improvement contract to be in writing and signed before that work starts. General information, not legal advice.
Free site visit and written proposal for homes in Los Angeles County and the Conejo Valley. Where we work
What are you planning?
After you ask
Licensed in California
ACE Design & Build
License #1132942 (Class B, General Building). Check it on the CSLB website.
5-star reviews on Google
Insured. Workers' compensation insurance for our crews.
Who does the work. One ACE team designs and manages your project, and our own crews build it. Any work that needs a specialty license, like a pool shell or electrical, is done by a licensed specialist, scheduled and supervised by our team, under one ACE contract. How the work gets done
Where we work. Serving Los Angeles County and the Conejo Valley
Written contracts. The CSLB consumer guide explains what a California home improvement contract should include. We go over ours with you before you sign.