Outdoor living in Los Angeles, planned as one outdoor room

Kitchens, shade, fire, decks and fencing, with gas, power and water laid out once, before the patio goes down.

Call (310) 596-5266

Free site visit from our lead contractor, for homes in LA County and the Conejo Valley. Where we work

  • All of Los Angeles CountyPlus the Conejo Valley
  • Free site visitBy the lead contractor, in your yard
  • Free written proposalBased on your yard, after we've seen it
Start here

Tell us about the space

Our lead contractor walks the yard with you, listens, and checks the sun, the slope, where gas and power can reach, and how the crew gets in. Then you get a written proposal for your project.

Free site visit and written proposal for homes in Los Angeles County and the Conejo Valley. Where we work

What are you planning?

One outdoor room

Six parts, planned as one room

The kitchen sits on the patio, often under a cover, and close enough to the house to carry things out. The fire feature goes where wind and smoke won't bother the table.

Light ties the room together after dark.

Tap a part to find it in the yard.

  1. →
  2. →
  3. →
  4. →
  5. →
  • Gas
  • Power
  • Water

01Cook where the people are

Outdoor kitchens

An outdoor kitchen built into your backyard plan, with gas, power and water run before the first block goes in.

When people call us about outdoor kitchens

  • A grill on wheels that's never in the right spot
  • A kitchen near the pool
  • Finishing a yard that was left bare

Pick a layout

Tap one to see where the cook stands and where people sit.

  • Cook
  • Guests

What goes in the island

Each one adds a line or a cutout, so we plan them before the island is built.

  1. 01Built-in grill
  2. 02Side burner
  3. 03Sink
  4. 04Storage
  5. 05Outdoor-rated fridge
  6. 06Gas, power and water, run first

Finishes, and the tradeoffs

  1. 01
    Stucco

    Clean and paintable.

  2. 02
    Stone

    Heavier and warmer.

  3. 03
    Tile

    Needs good grout joints outdoors.

  4. 04
    Countertops

    Some stones stain or get hot in full sun. Lighter colors stay cooler.

How we build an outdoor kitchen

  1. 01

    The lines and the footings go in first.

  2. 02

    Our crews build the island.

  3. 03

    The finish and the countertop go on.

  4. 04

    Appliances go in.

  5. 05

    Lights and shade come last.

02Shade where you sit

Pergolas and patio covers

Wood pergolas and patio covers, placed where the afternoon sun actually hits and planned with the patio and the kitchen.

When people call us about shade

  • A patio that's too hot to use after lunch
  • Shade over the outdoor kitchen
  • A cover off the back of the house
  • A spot to sit by the pool
  • Light and a fan for summer evenings

Where the shade falls, hour by hour

Tap a type of shade, then move the sun across the afternoon.

Sun at

How we build a pergola or patio cover

  1. 01

    Footings, sized for the soil and the structure.

  2. 02

    Posts and beams.

  3. 03

    Rafters, or a roof.

  4. 04

    Finish and sealing.

  5. 05

    Lights and fans, by a licensed electrician (C-10).

Before you choose

  • Lights and fans

    Wired by a licensed electrician.

  • Upkeep

    Wood needs resealing or repainting on a schedule. If it's skipped, it grays and weathers.

03Warmth on cool nights

Fire pits and fireplaces

In most of the LA area, gas is the easier choice, because winter no-burn days don't apply to it.

When people call us about fire features

  • A fire pit for cool evenings
  • An outdoor fireplace by the dining area
  • A fire feature by the pool

Four fire features, and the tradeoffs

  1. Gas01
    Gas fire pit

    Lights with a switch. Not affected by no-burn days in the LA basin.

  2. Gas02
    Gas fireplace

    A wall of warmth by the table. Needs a footing and a gas line.

  3. Gas03
    Fire table

    Low and wide. People can set a drink on the edge.

  4. Wood04
    Wood-burning

    Real wood smell, but it can't be used on no-burn days, and new homes have limits.

Pick the spot

  1. 01Away from the house
  2. 02Out of the wind
  3. 03Where smoke won't reach the table

How we build a gas fire pit or fireplace

  1. 01

    Pick the spot: away from the house, out of the wind.

  2. 02

    Run the gas line, with a permit.

  3. 03

    Pour the footing.

  4. 04

    Build the structure.

  5. 05

    Finish it in stone, stucco or tile.

  6. 06

    We light it and walk you through it.

04Level ground where there wasn't

Decks

Wood decks, including decks that turn a slope into level space you can use. We design and build them, with footings planned for the slope.

When people call us about decks

  • A slope you'd like to use
  • An old deck that's soft or splintering
  • A deck off the kitchen door
  • A deck by the pool

How we build a deck

  1. 01Footings, set for the slope and the soil.
  2. 02Posts and beams.
  3. 03Joists.
  4. 04Decking.
  5. 05Railings and stairs.
  6. 06Finish and sealing.

Options, and the tradeoffs

  • Wood

    Warm and easy to shape on site. Needs sealing on a schedule.

  • Railings and stairs

    Planned with the deck height and your city's rules.

See deck projects
A ground-level deck with a gravel and planting border.

05Privacy, and a gate that latches

Fencing

Fences planned with the yard's privacy and planting, with gates that latch and a height your city allows.

When people call us about fences

  • A fence that keeps the dog in
  • A fence around the pool
  • An old fence that's leaning
  • A side gate that won't latch

How a fence goes in

  1. 01We check the property line, the height your city allows and any HOA rules first.
  2. 02Posts are set in footings, spaced for the fence type.
  3. 03Rails and boards or panels go up.
  4. 04Gates are hung on posts sized for their weight, and the latches are set.
  5. 05Finish and sealing, where the material needs it.

Types of fence, and the tradeoffs

  1. 01
    Wood

    Warm and easy to repair. Needs sealing, and posts can rot at the ground.

  2. 02
    Horizontal slats

    A clean, modern line. Needs more posts to stay straight.

  3. 03
    Metal

    Strong and open to the view. Can get hot in the sun.

  4. 04
    Vinyl

    Low upkeep, but it can expand in LA heat, so gates and spans are planned for it.

  5. 05
    Pool fences

    Have their own rules for height, gaps and self-closing gates.

Under the patio

Lines first, then the room

An outdoor kitchen or fire feature needs gas, power and sometimes water arriving at one spot. Those lines are easiest to run before the patio goes down.

06 of 06
  1. 01

    Plan where the grill, sink, lights and fire feature go.

    Every line gets a place to arrive before anything is dug.
  2. 02

    Run gas, power and water lines, with permits.

    They go in a trench under the future patio, and they're inspected before it's closed.
  3. 03

    Pour footings for the island, the cover or the fireplace.

    Each footing is sized for what will stand on it.
  4. 04

    Build the structure.

    The island goes up, and the posts and beams of the cover.
  5. 05

    Finish it: countertop, stone or stucco, appliances.

    The lines come up right where the grill and the sink go.
  6. 06

    Lights and fans, wired by a licensed electrician.

    Wiring planned before the cover is built has a place to hide.

Easy to run before the patio. Much harder to add after it.

An outdoor kitchen frame going up in block, before the finish.
In the whole yard

Where it fits in the yard

Drainage and walls come first. Then the lines and the footings, then the patio. The kitchen, the cover and the fire feature come last, on a surface built for them.

  1. 01Drainage and walls
  2. 02Lines and footings
  3. 03The patio
  4. 04Kitchen, shade and fireThen the room

On video

A hillside turned into an outdoor room

A bare slope became levels you can use: a sunken fire pit with built-in seating, steps between the levels, and a pergola for shade.

  • A sunken fire pit with seating around it
  • Steps and paths between the levels
  • A pergola over the sitting area

A bare slope turned into an outdoor room Terraced levels, steps, a sunken fire pit and a pergola where the hillside used to be.

Local rules

Fire, permits and local rules for outdoor living

The rules change by city and by parcel. These are the ones we check before design.

01

No-burn days

In the LA basin, winter no-burn days cover wood fire pits, fireplaces and wood-fired ovens. Gas fire features aren't affected by those alerts.

Homes built there since March 9, 2009 generally can't add a permanently installed wood-burning fireplace or fire pit.

02

Fire zones

If your home is in a mapped High or Very High fire hazard zone, wildfire construction rules apply to many new structures near the house, like attached patio covers and decks. We check your zone and choose materials for it.

In LA County fire hazard areas, open recreational fires have extra limits. We check your zone before we plan a fire feature.

Santa Ana winds can gust hard in canyon and foothill areas. We place fire features and shade with the wind in mind.

03

Zone 0

As of October 2026, California's proposed Zone 0 rule for the first five feet around homes is not in effect. We design the area next to the house with the pending rule in mind.

04

Permits

Gas, power and water for an outdoor kitchen need trade permits and inspections. We plan for them from the start.

05

Fence height

How tall a wall or fence can be along the street or the side of your lot depends on your zone and your city. We check before design.

06

Pool fences

California requires at least two drowning-prevention features on a new or remodeled home pool, and some cities require more. We help you choose the combination that fits your yard and your city.

We confirm what applies to your property at the site visit and during design.

General information, not legal advice.

One project

Who does the work

The kitchen, the cover, the fire feature and the lines under them are drawn as one plan, so each part has its footing and its line before the patio goes down.

Our crew setting a paver patio, course by course.
The proposal and the build

Your proposal and how the build runs

  1. What the proposal covers

  2. Who runs the build

    You'll know who to call.

  3. Your yard while we work

  4. After we finish

    Before we call the job done, we walk the yard with you.

What clients say about outdoor living projects

5-star reviews on Google
They also talked us into built-in bench seating along the edges, which sounded like a minor detail at the time but has become one of our favorite parts of the whole thing. ... Clean site every evening, no drama, no delays. The deck has completely changed how we spend our weekends. We're outside constantly now.
Samuel J.Los Angeles · 2026G
We hired Ace Design & Build for a full backyard remodel that included a new pool and outdoor kitchen, and we couldn't be happier with the result. They completely transformed the space and did a great job with the layout and overall design. ... We've already gotten so much use out of the backyard and it feels like we have a whole new space to enjoy.
Rachel W.Los Angeles · 2026G
They listened to our ideas, helped bring our vision to life, and paid attention to the details throughout the project. The quality of the work really stood out, and our backyard turned out beautiful. The process was smooth, communication was great, and the team was respectful of our home and property.
Goldie B.Los Angeles · 2026G
Questions

Questions about outdoor living projects

01Where should the outdoor kitchen go?

Close enough to the house to carry things out, out of the main wind, and where the cook isn't facing the afternoon sun. Gas, power and water also shape it, so we plan the spot and the lines together.

02Does it need a cover?

Not always, but in LA sun, shade over the cook and the counter makes it easier to use on hot afternoons. A cover also protects the appliances. We plan it with the kitchen, so the posts and footings fit.

03Can I add lights or a fan?

Yes. Lights and fans are wired by a licensed electrician, and the wiring is easiest to plan before the cover is built.

04Can a patio cover attach to the house?

Often, yes. An attached cover ties into the house wall or roofline, which means more checks: the structure, the roof drainage and, in fire hazard zones, the materials. A freestanding pergola avoids some of that. We look at both.

All questions →

Start with a site visit

Free site visit and written proposal for homes in Los Angeles County and the Conejo Valley. Where we work

What are you planning?

Call (310) 596-5266Text us
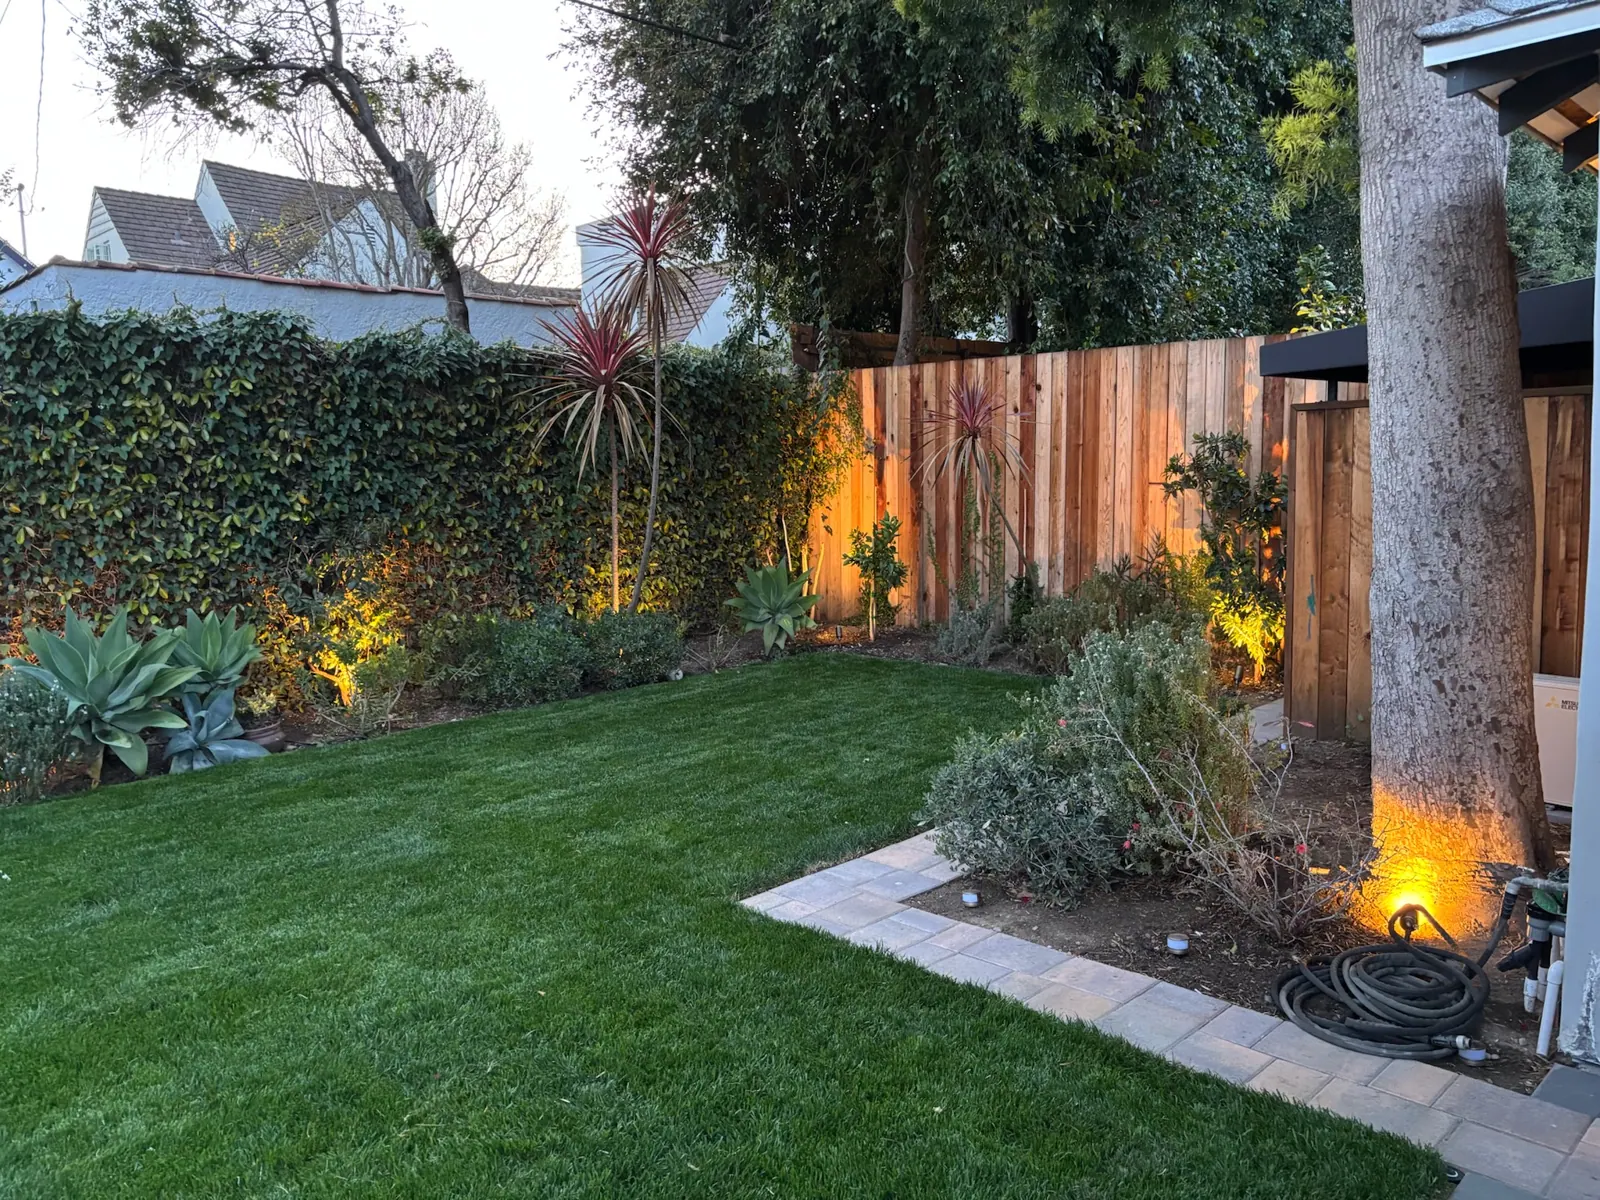
Lawn and planting with warm uplights on a wood fence at dusk

After you ask

  1. 01We call or text to set a time
  2. 02Our lead contractor walks the yard with you
  3. 03You get a written proposal

Licensed in California

5-star reviews on Google

What you can check before we meet

Call